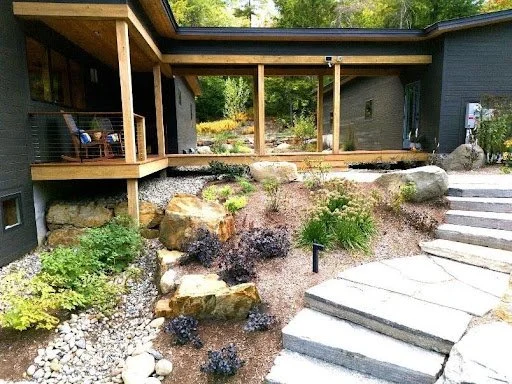
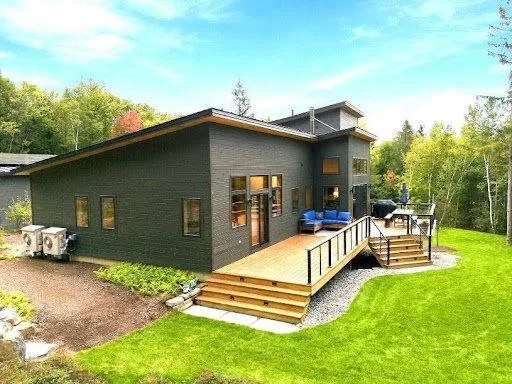
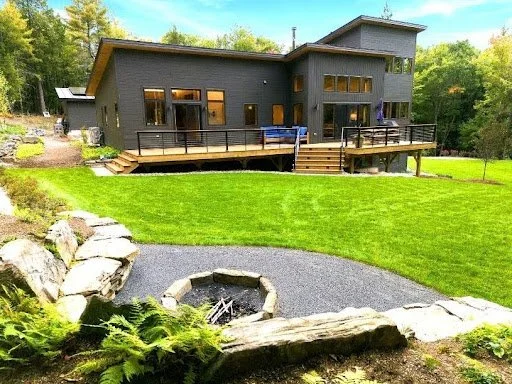
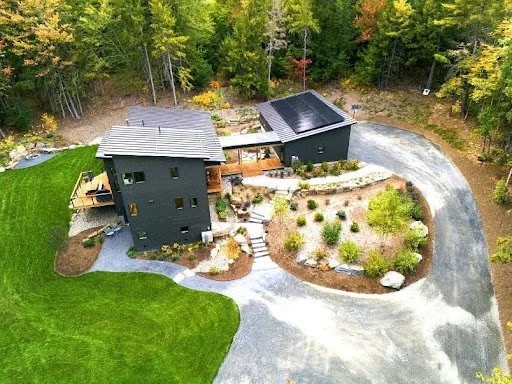
Mount Vernon — This modern, energy-efficient home is nestled among towering trees on a spacious, sloping woodland lot in central Maine.
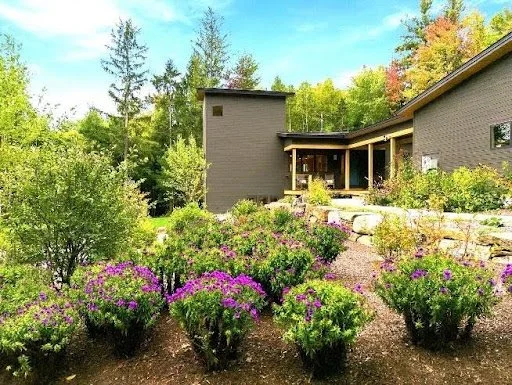
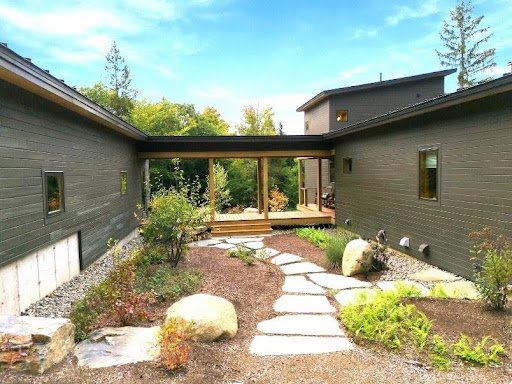
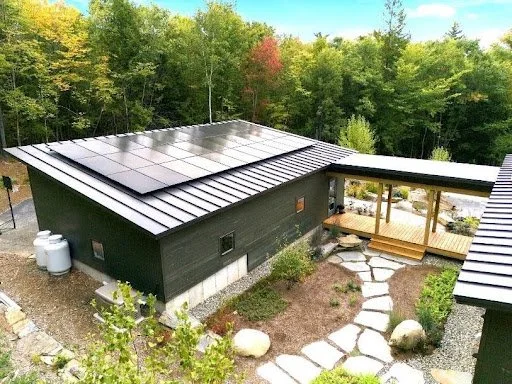
Mount Vernon, ME- Designed by Ecological Instincts for a family of four, this modern, energy-efficient home reflects a dream of living a quiet life in the woods. Butterfly-style roofs define the house and three-bay garage, with a connecting “bridge” bringing the two structures together.
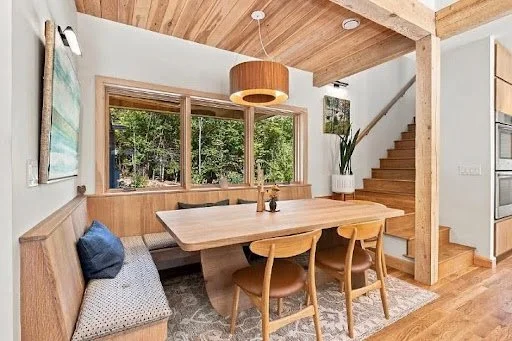
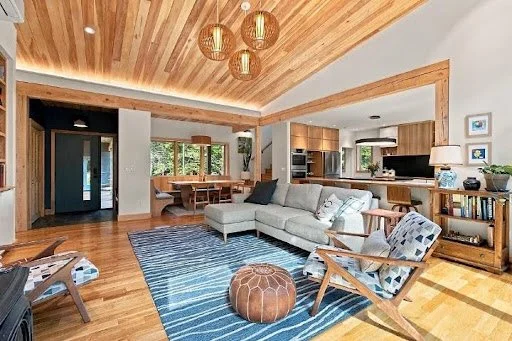
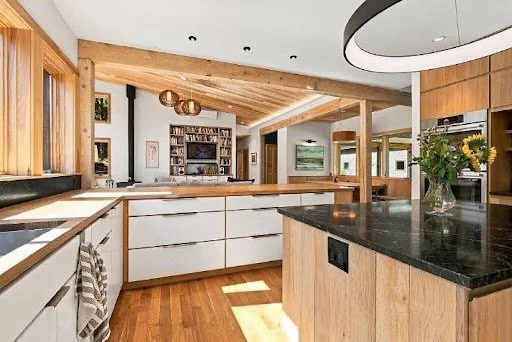
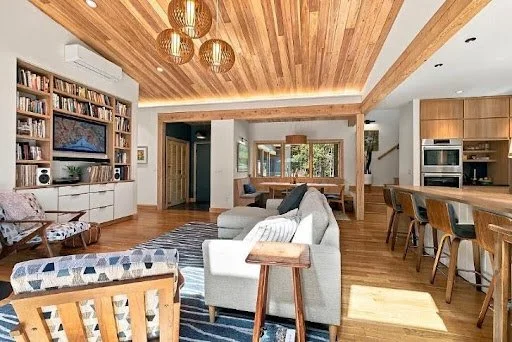
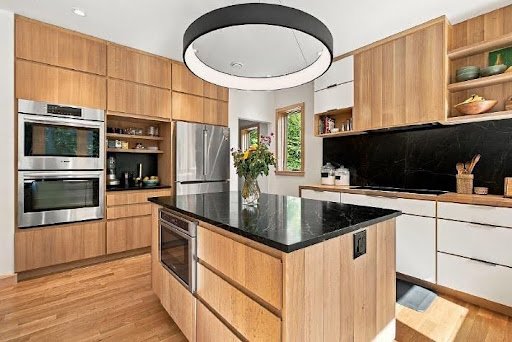
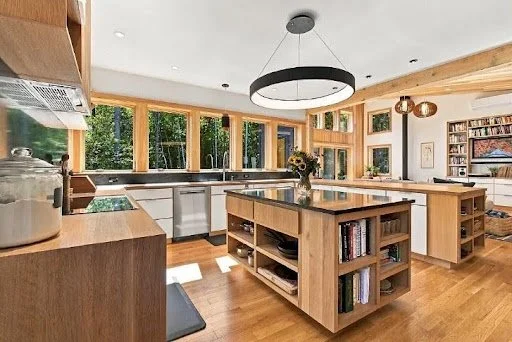
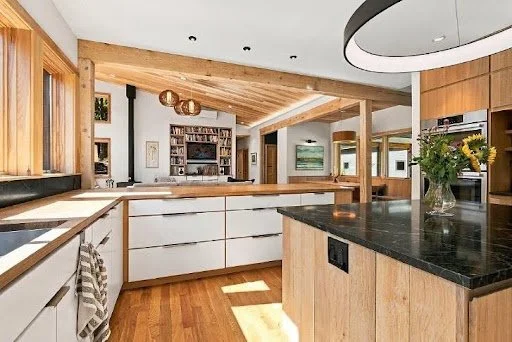
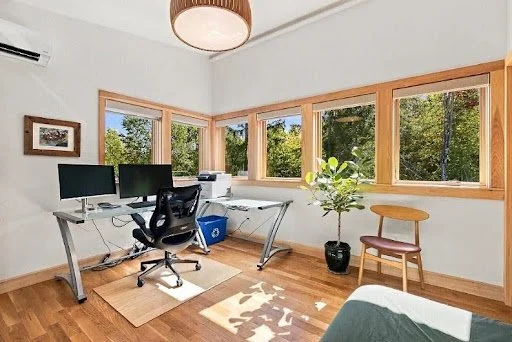
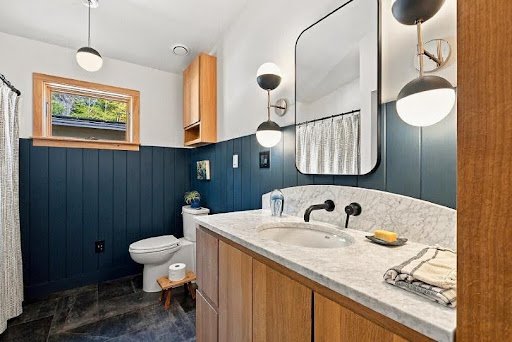
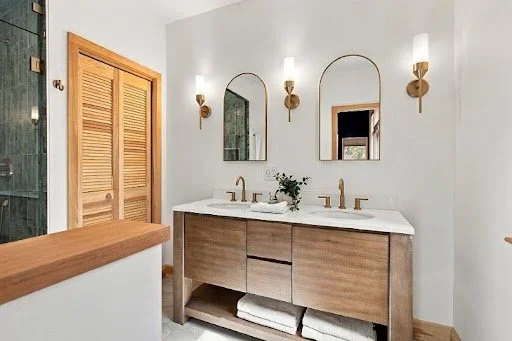
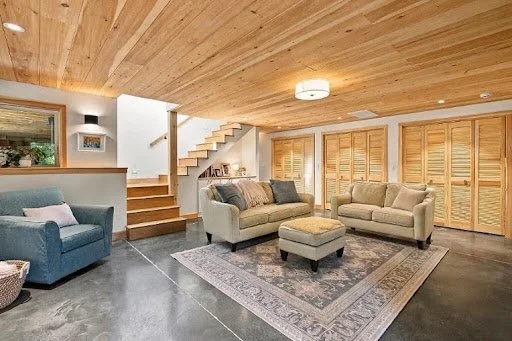
The 2,900-square-foot home includes four bedrooms, three and a half baths, and an open-concept kitchen, living, and dining area with a custom built-in dining nook. The kitchen combines custom quarter-sawn white oak cabinetry and a white oak countertop with maple cabinets, soapstone counters, and a soapstone backsplash. The walk-out basement provides space for a large bedroom, family room, laundry room, bathroom, and gym/game room. On the east side, a “tower” welcomes the morning sun above the treetops and houses a guest bedroom/home office, and half bath.
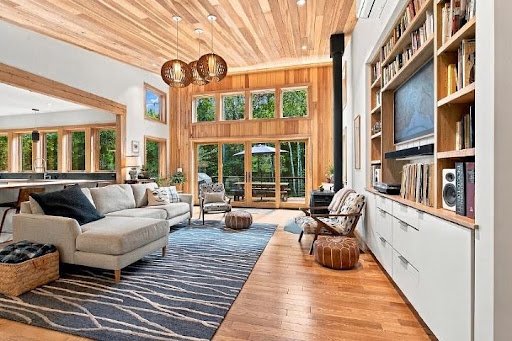
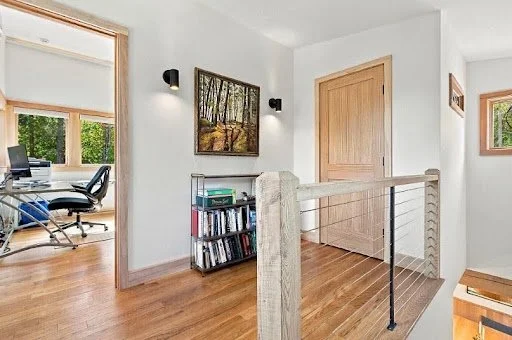
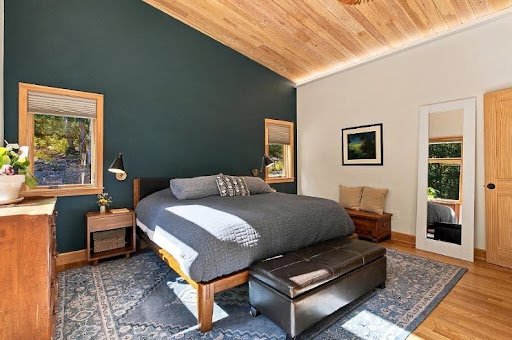
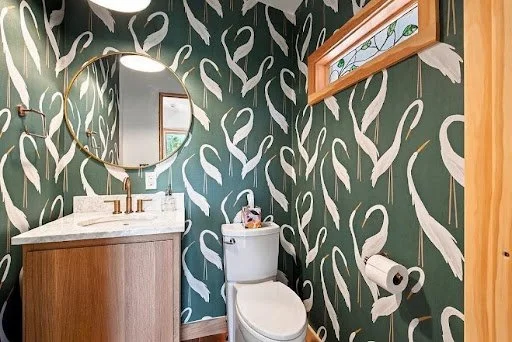
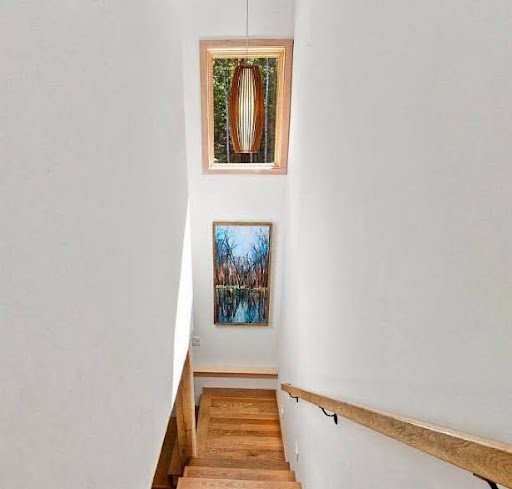
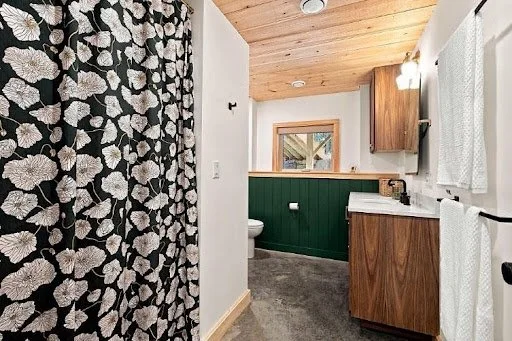
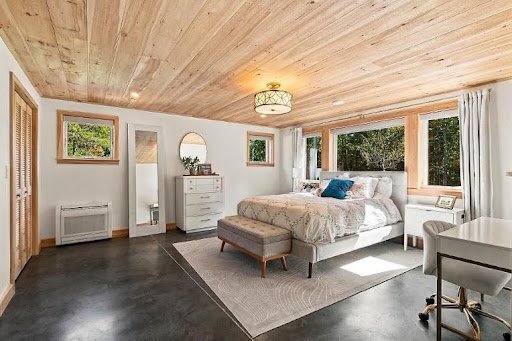
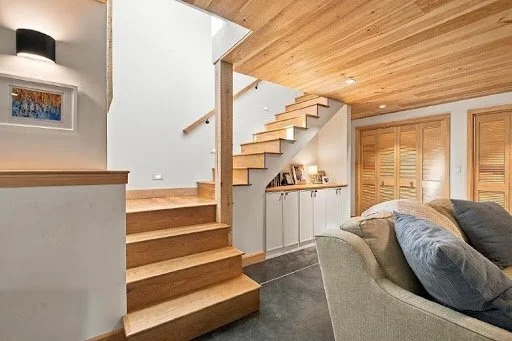
Natural materials bring warmth and texture throughout the home. Locally sourced wood—including white pine and hemlock harvested from the property—is incorporated into ceilings, posts, and beams in the main living spaces and primary bedroom. Clean, organized spaces, abundant daylight, and carefully selected interior lighting complement these materials, while views connect each room to the surrounding landscape. Bedrooms, gathering spaces, and the home office were thoughtfully placed to balance privacy, daily routines, and access to natural light.
The Breathable Home designed and installed the home’s insulation, heating, and ventilation systems. Features include dense-packed cellulose insulation, framing spaced 24 inches on center to reduce thermal bridging, rigid foam sheathing, an energy recovery ventilator (ERV), and ducted and ductless heat pumps. A heat pump water heater, heat pump washer-dryer, energy-efficient appliances and fixtures, and LED lighting further reduce energy use. A wood stove adds warmth during Maine’s colder months, and a 24-panel solar array on the garage supplies the home’s electricity needs over the course of a year.
The project came to life through collaboration with skilled local professionals, including Ecological Instincts (home design); The Breathable Home (electrical, heating, ventilation, and insulation); Sebastian Tooker Construction (custom oak cabinetry and countertop); LP Homes and Home Improvements (framing); Horne Construction (excavation); Fogg Lighting; Great Works Landscaping (landscape architecture); and Tree Line Landscape (landscaping and stonework), among many others. considered to support rest, well-being, creativity, and productivity. Color was equally important with calming shades that complement each room’s purpose and energy.